
Commercial build-out coordination
Connect design, construction, equipment and operations for a successful opening.
HIG coordinates the interfaces that must come together across business goals, design, landlords, contractors, vendors, utilities, equipment and operations.
Share your project vision ↗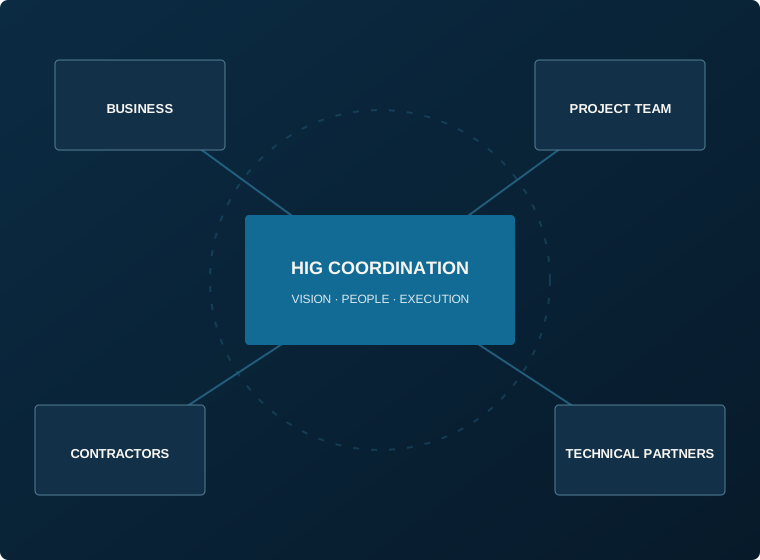
HIG supports a shared execution structure for decisions, interfaces, milestones and completion without replacing licensed or contracted parties.
A strong fit for
Commercial projects that benefit from connected coordination.
- Restaurants and food service
- Hotels and hospitality improvements
- Retail and tenant improvements
- Fuel and convenience environments
- Warehouses and operating commercial properties
Coordination deliverables
A practical structure the team can use.
Project requirements and scope map
Design, landlord and contractor coordination
Equipment and utility interface tracking
Proposal and exclusion comparison
Operational access and phasing plan
Milestone, punch-list and closeout tracking
Engagement path
From project vision to successful completion.
- 01
Vision
Confirm the intended use, business benefit, conditions and milestones.
- 02
Integrate
Map design, utility, equipment, landlord and trade interfaces.
- 03
Coordinate
Track decisions, responsible parties, dates and evidence.
- 04
Complete
Support final items, documentation, handoff and readiness.
Next step